Why Space Planning Matters More Than Finishes
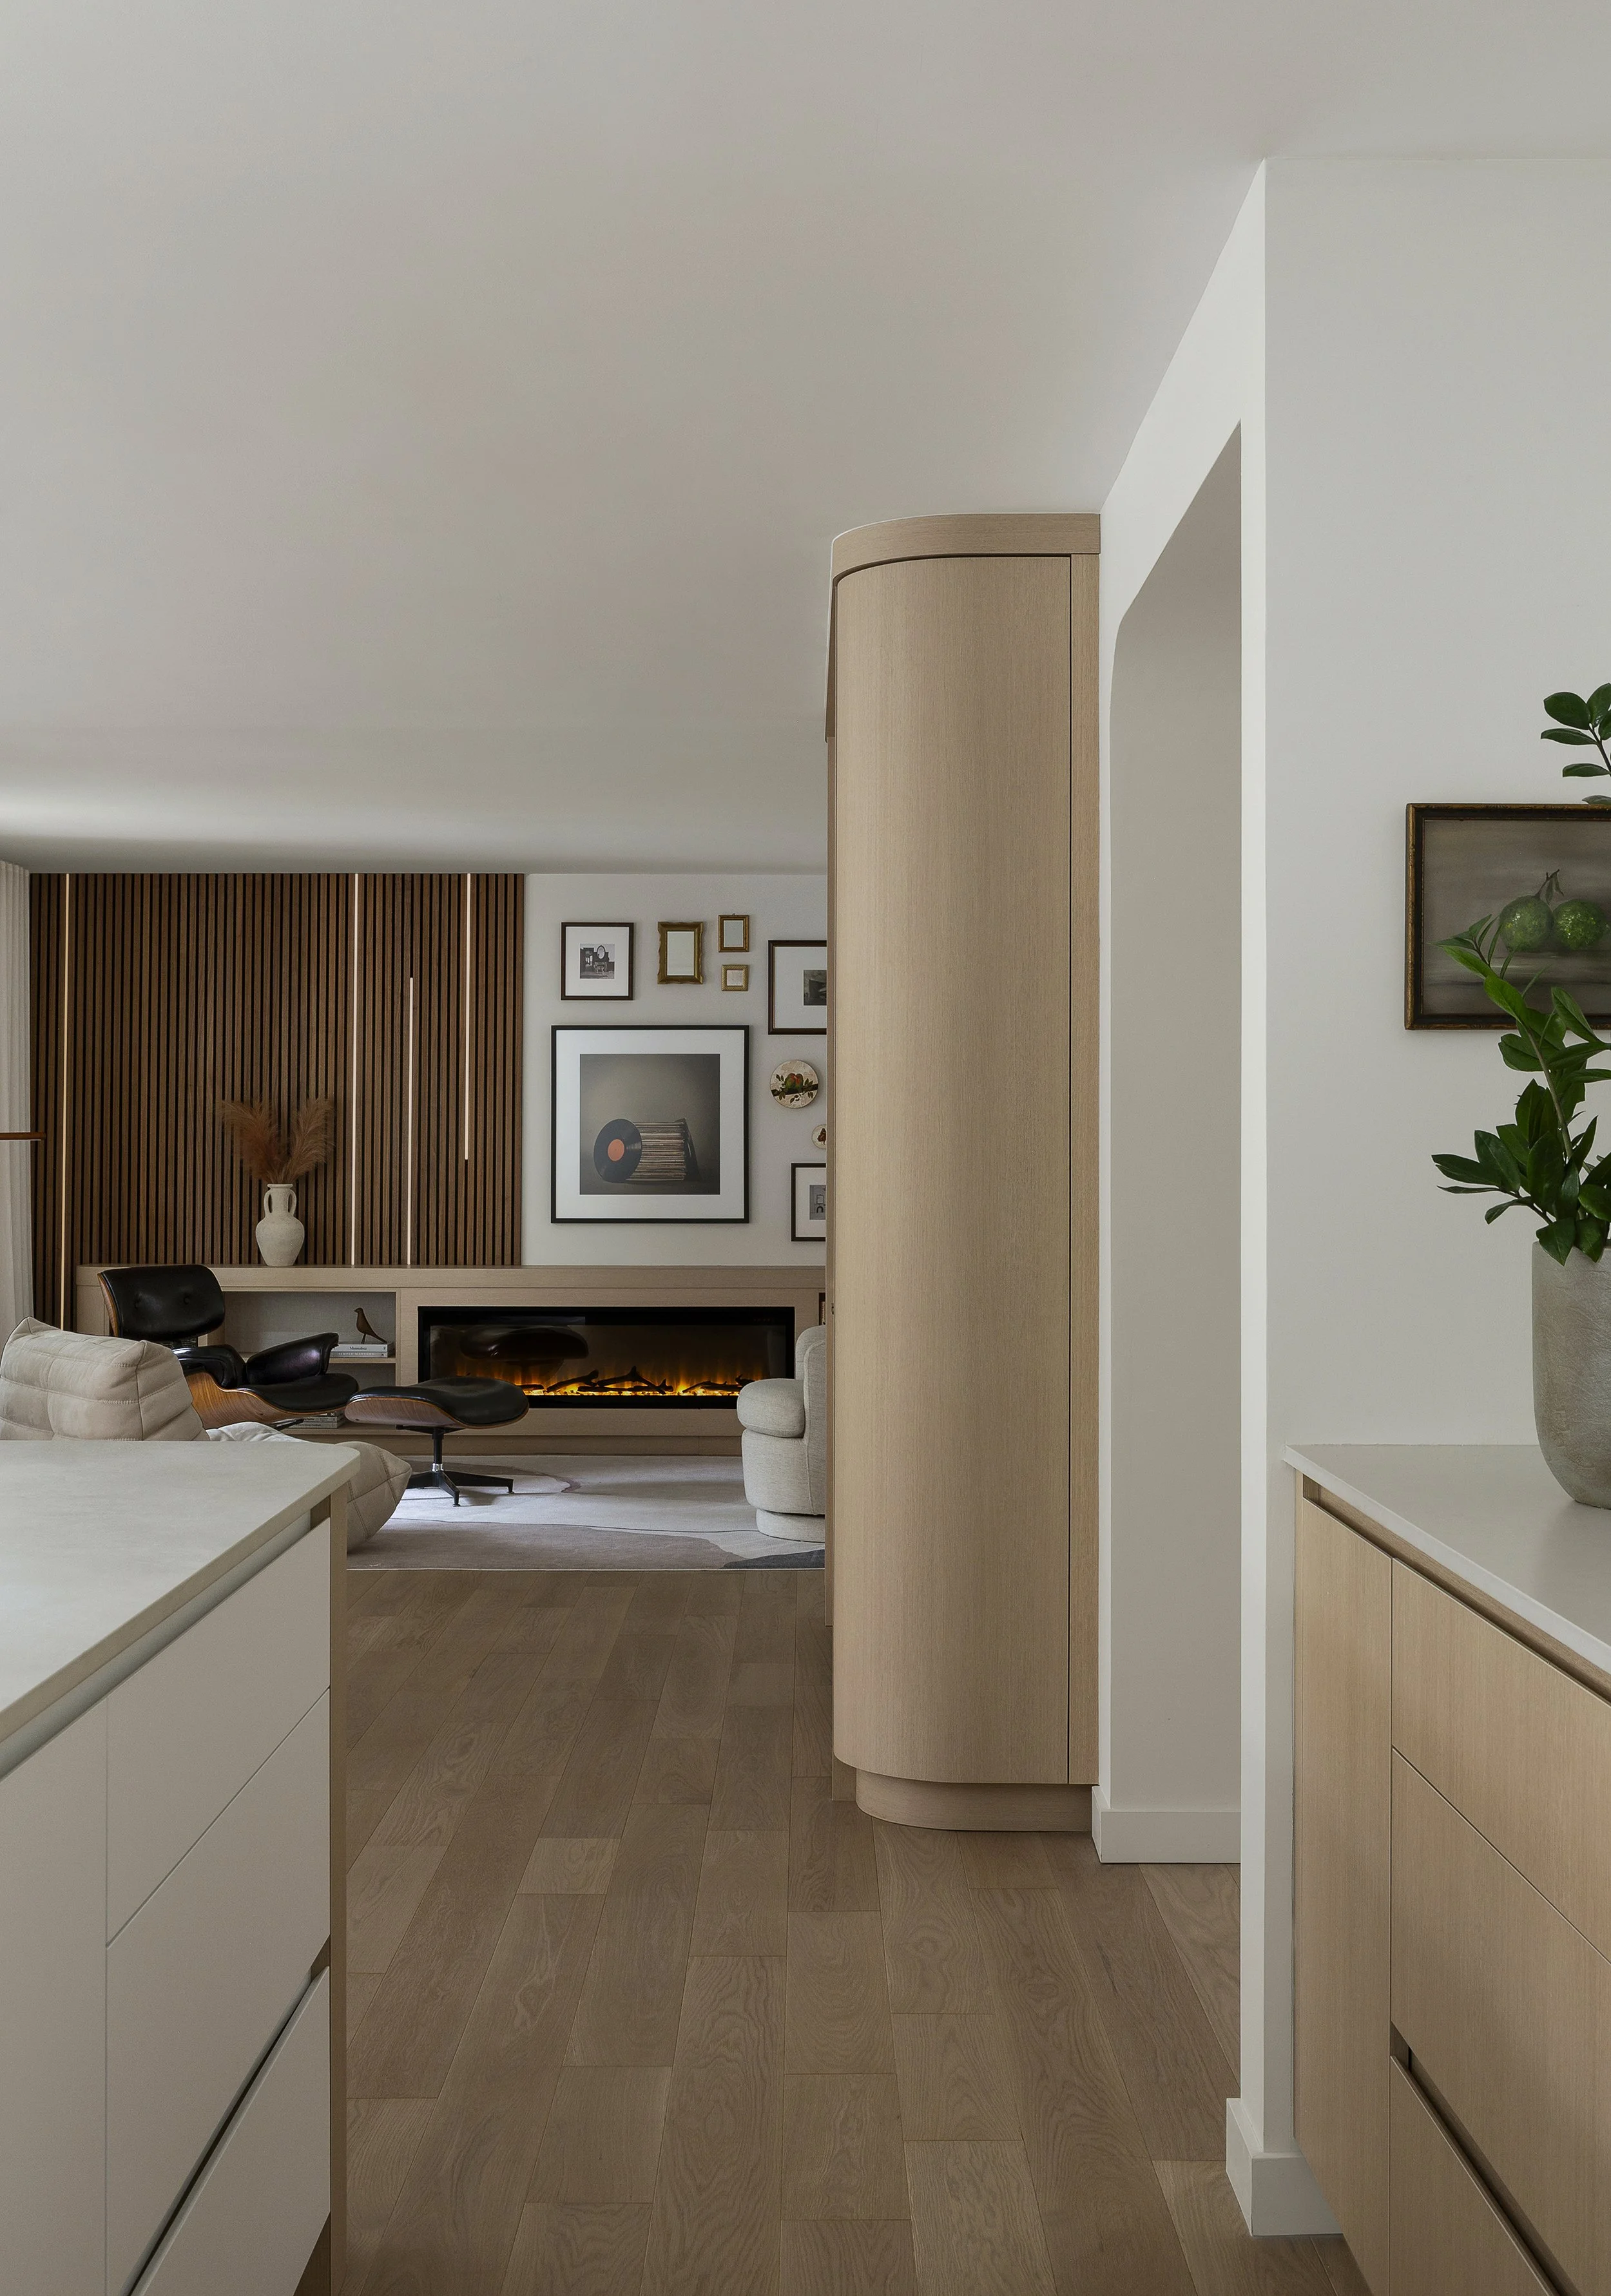
When homeowners begin planning a renovation, the conversation almost always starts in the same place.
“What colour should the cabinetry be?”
“Should we choose quartz or natural stone?”
“Would lighter flooring make the space feel larger?”
They’re reasonable questions. Finishes are the most visible part of a home, and they’re often the easiest to imagine. They’re what we save to Pinterest boards, admire in magazines and notice first when walking into a beautifully designed space.
But after more than thirteen years of designing homes, I’ve found that the spaces people enjoy living in aren’t defined by their finishes.
They’re defined by how they work. Long after the excitement of selecting materials has passed, you’re still living with the layout.
Every morning, you move through the same hallway. You prepare meals in the same kitchen. You reach for the same storage, gather in the same spaces and follow the same routines.
Those everyday experiences have far more influence on how a home feels than the colour of the cabinetry or the stone on the island.
This is why space planning is one of the most valuable parts of our work at Intrinsic Studio Collective.
Before we begin discussing finishes, we spend time understanding how our clients live. We want to know what feels effortless, what creates frustration and what no longer supports the next chapter of their lives.
Sometimes the challenge isn’t that a home is too small.
It’s that it no longer reflects the way the family lives today.
A kitchen may feel crowded because circulation constantly overlaps. A dining room may sit unused because it feels disconnected from daily life. Storage may be lacking not because there isn’t enough of it, but because it isn’t located where it’s needed most.
These aren’t decorating problems.
They’re planning problems.
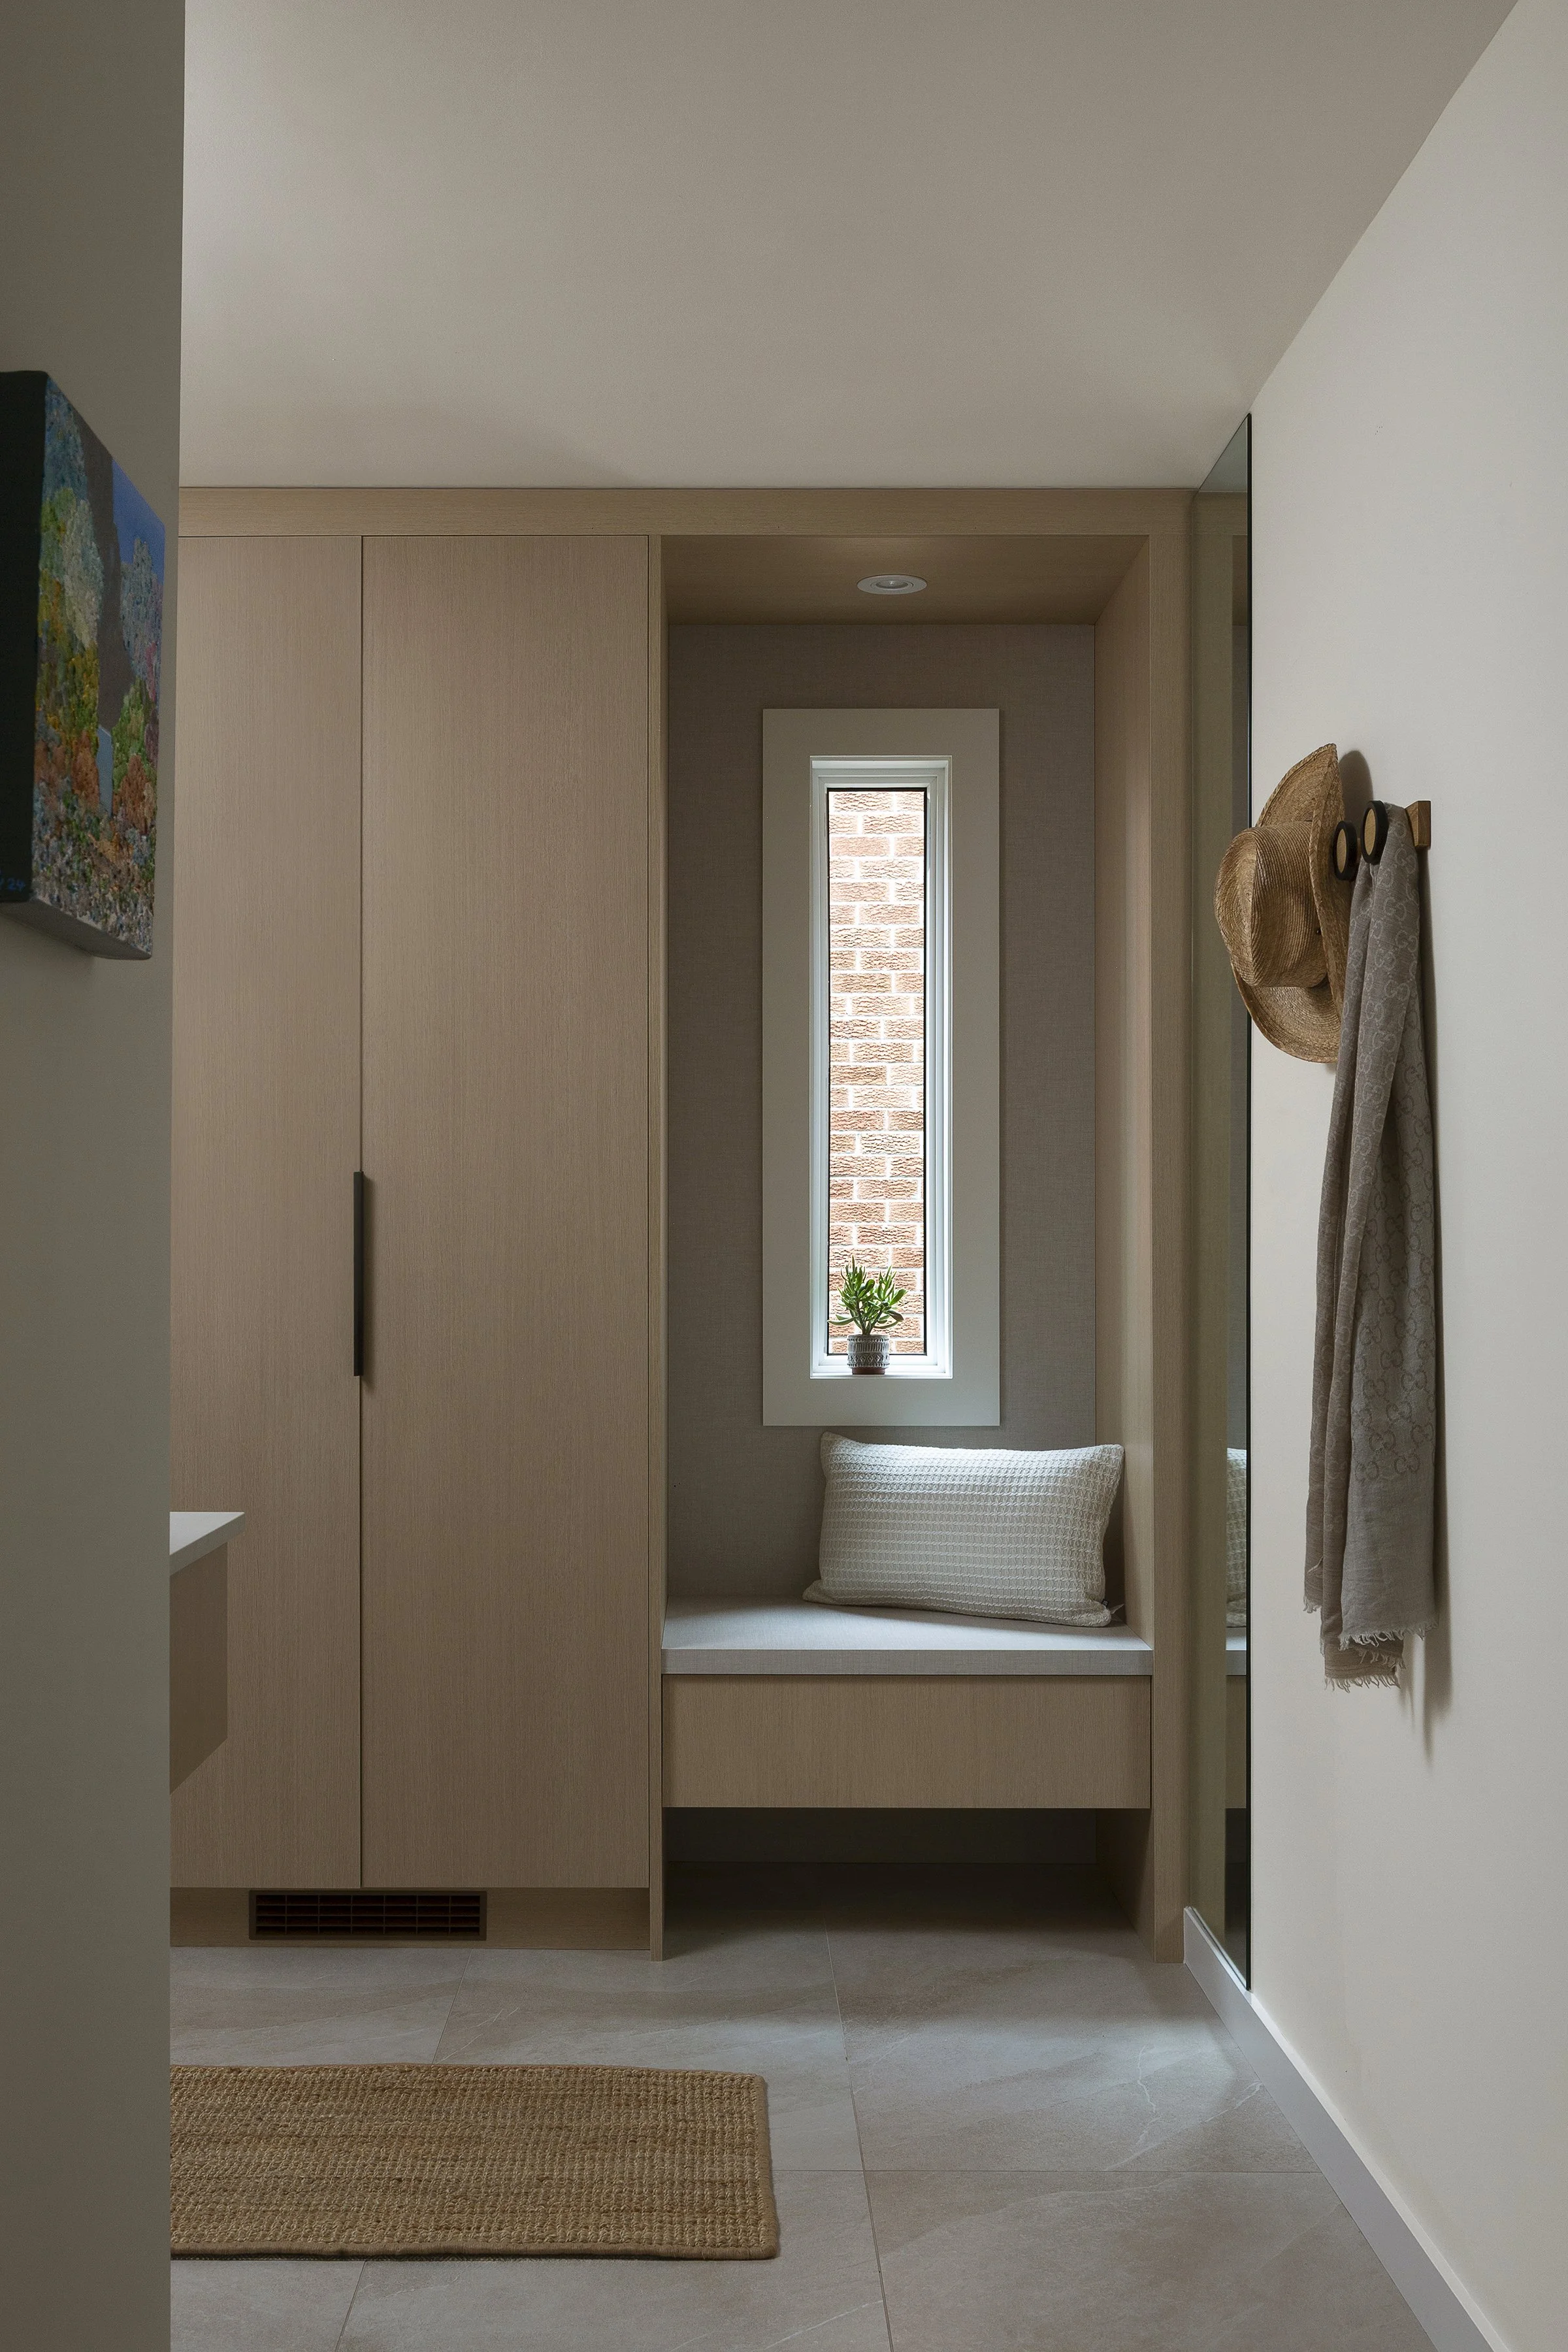
Thoughtful space planning considers how rooms relate to one another, how people move through a home and how everyday routines unfold from morning to evening. It asks questions that finishes alone can’t answer.
Where do family members naturally gather?
What do mornings look like?
Where does clutter tend to accumulate?
How can the home feel calmer without becoming larger?
The answers often lead to changes that are surprisingly simple but profoundly impactful.
A doorway moves. A wall shifts. Storage is integrated where it supports daily routines. Spaces become more connected. Circulation becomes more intuitive.
The result is rarely dramatic in the way a new marble countertop might be.
In fact, the best space planning often goes unnoticed.
It simply feels easier to live there.
That’s one of the reasons I believe good design is experienced long before it’s admired.
When a home supports your routines naturally, there is less friction in the day. Decisions become easier. Clutter has somewhere to go. Conversations happen more comfortably. The home begins to feel calm—not because it’s perfectly styled, but because it quietly supports the life unfolding within it.
The finishes still matter.
They bring warmth, texture and personality. They tell part of the story of a home.
But they work best when they’re layered onto a foundation that has already been thoughtfully planned.
Beautiful finishes can elevate a well-designed home.
They cannot compensate for a home that doesn’t function well.
Most people remember the finishes.
They live with the floor plan.
