

PROJECT FRED VARLEY 1.0
CONTEMPORARY / CURATED / ARCHITECTURAL
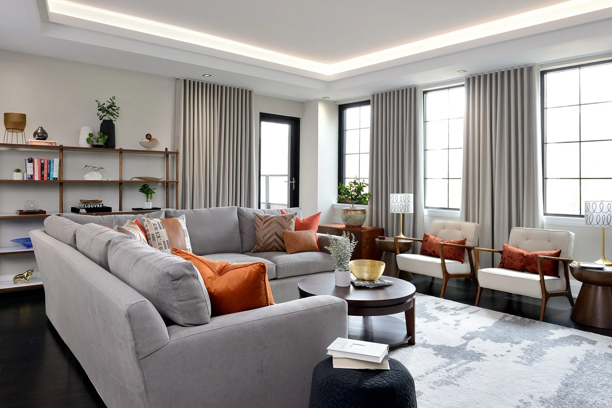
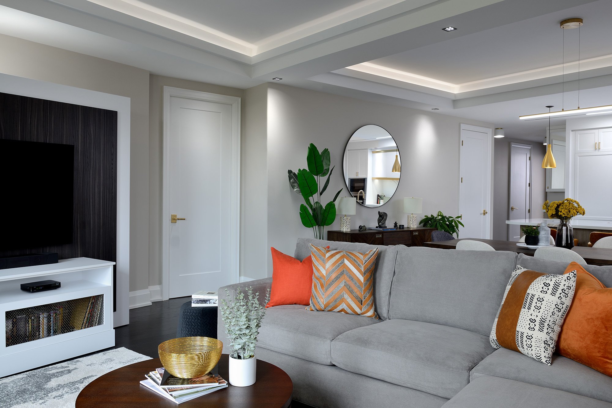
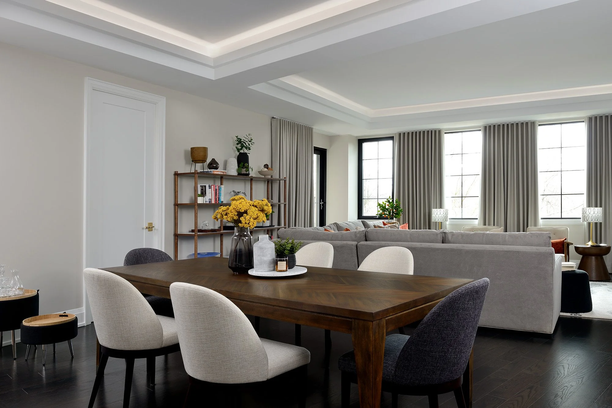
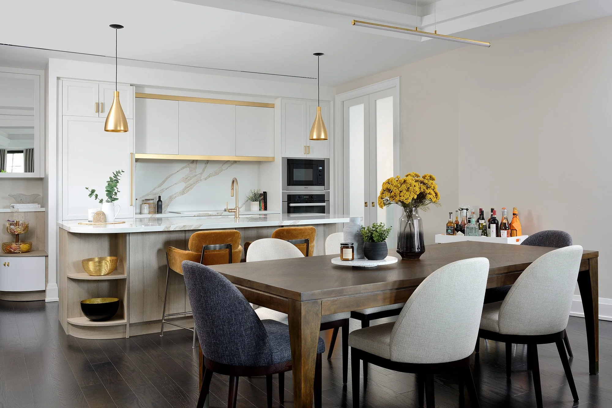
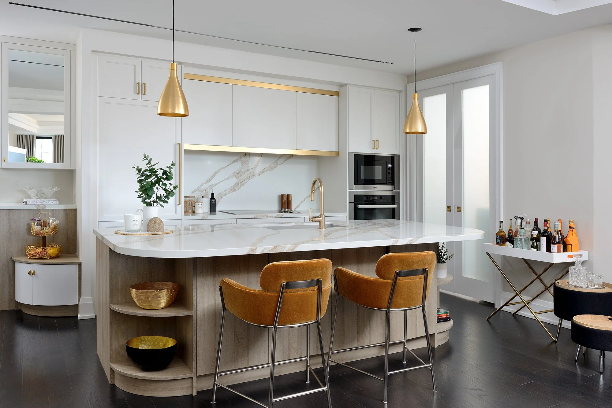
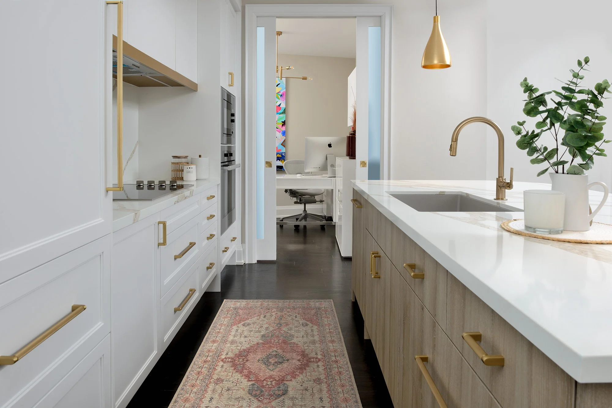
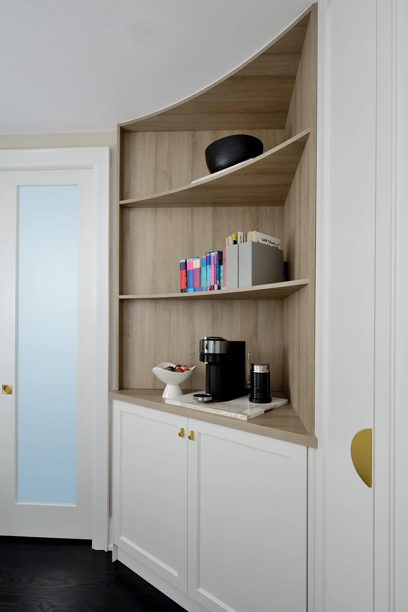
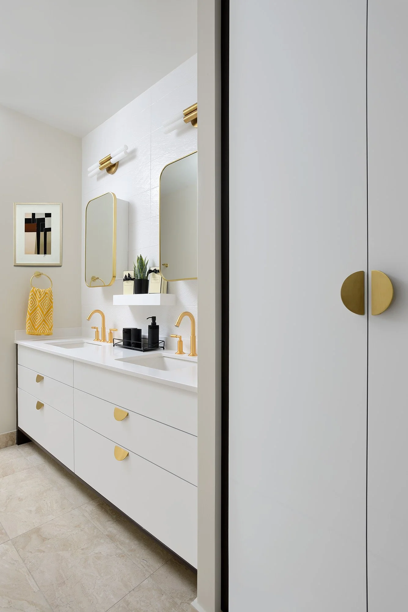
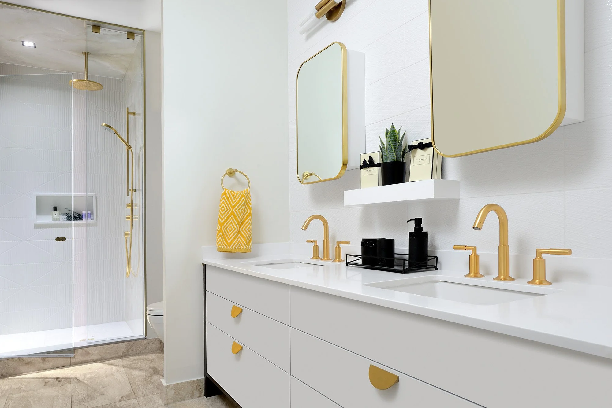
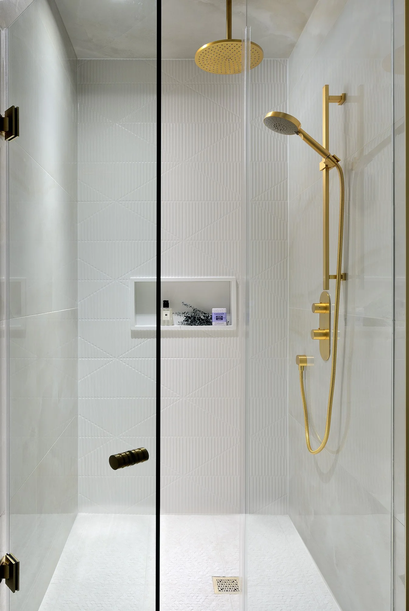
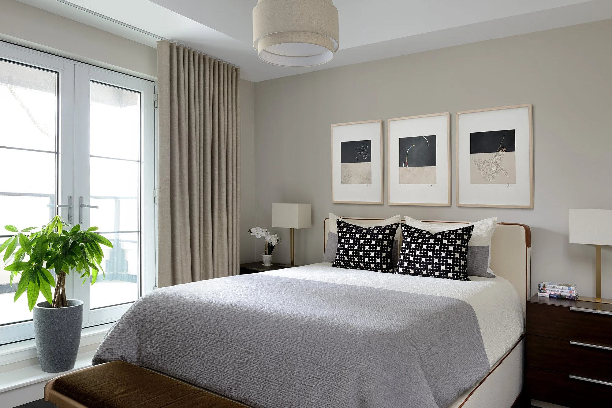
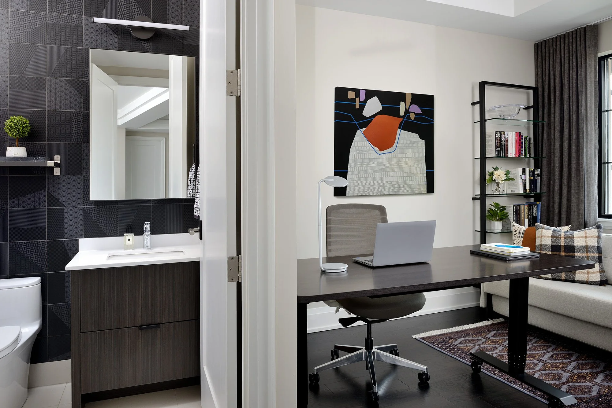
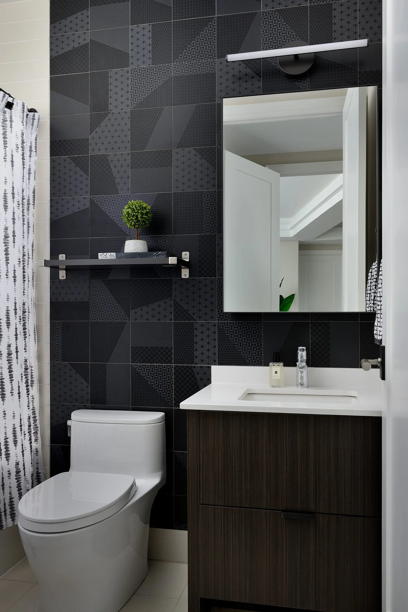
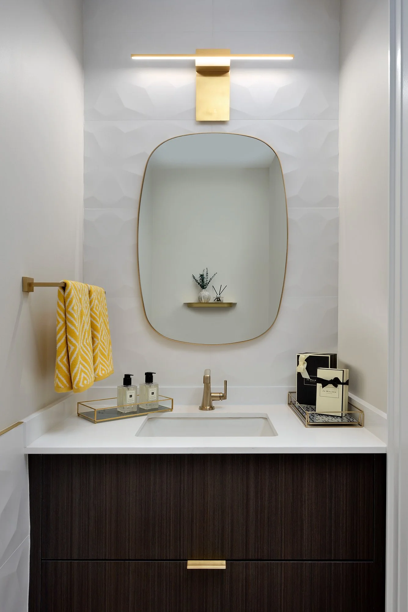
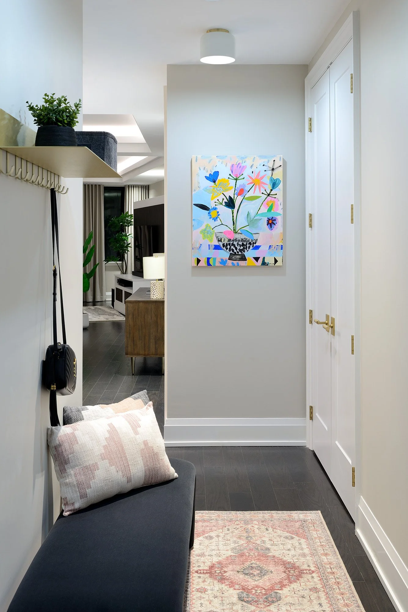
This 1700-square-foot Unionville condo was redefined through a full-service transformation rooted in light, materiality, and movement. We introduced double coffered ceilings with concealed lighting to articulate and soften the open-plan living areas, while custom millwork and built-ins added storage, texture, and architectural interest. A sculptural media unit anchors the living room, cleverly concealing HVAC components while remaining fully movable for access. In the kitchen, a custom curved island improves circulation and flow, bringing a sense of softness to the geometry of the space. From the statement powder room to bold art moments, every detail was considered to reflect a refined yet expressive lifestyle. The result is a warm, architectural home that balances quiet restraint with personality.
Completion: 2022 / Location: Unionville, Markham / Photography: Larry Arnal
-
Full-service design of a 1700 sq. ft. condo including living and dining areas, kitchen remodel, three bathrooms, enclosed office, custom built-ins, and window treatments. Architectural upgrades included the creation of sculptural double coffered ceilings with integrated lighting and a movable media wall unit that conceals HVAC while maintaining access.
-
To reimagine a builder layout into a layered, gallery-like home that feels intentional, sculptural, and warm - tailored for daily living and quiet entertaining.

CURIOUS ABOUT WORKING WITH US?
Choosing the right interior design partner is an important decision and we’d love to start the conversation with an introductory call. It’s a chance to connect, explore your vision and see how our full-service design approach can bring it to life. Let’s get started.