
AURELIA RESIDENCE
SOFT CONTEMPORARY / WARM MINIMALISM / TAILORED LIVING
The client approached us just weeks before taking possession of her new condominium with a simple goal: furnish the home quickly and move in without the disruption of construction. While that approach would have created a comfortable home, we saw the opportunity to create something far more meaningful.
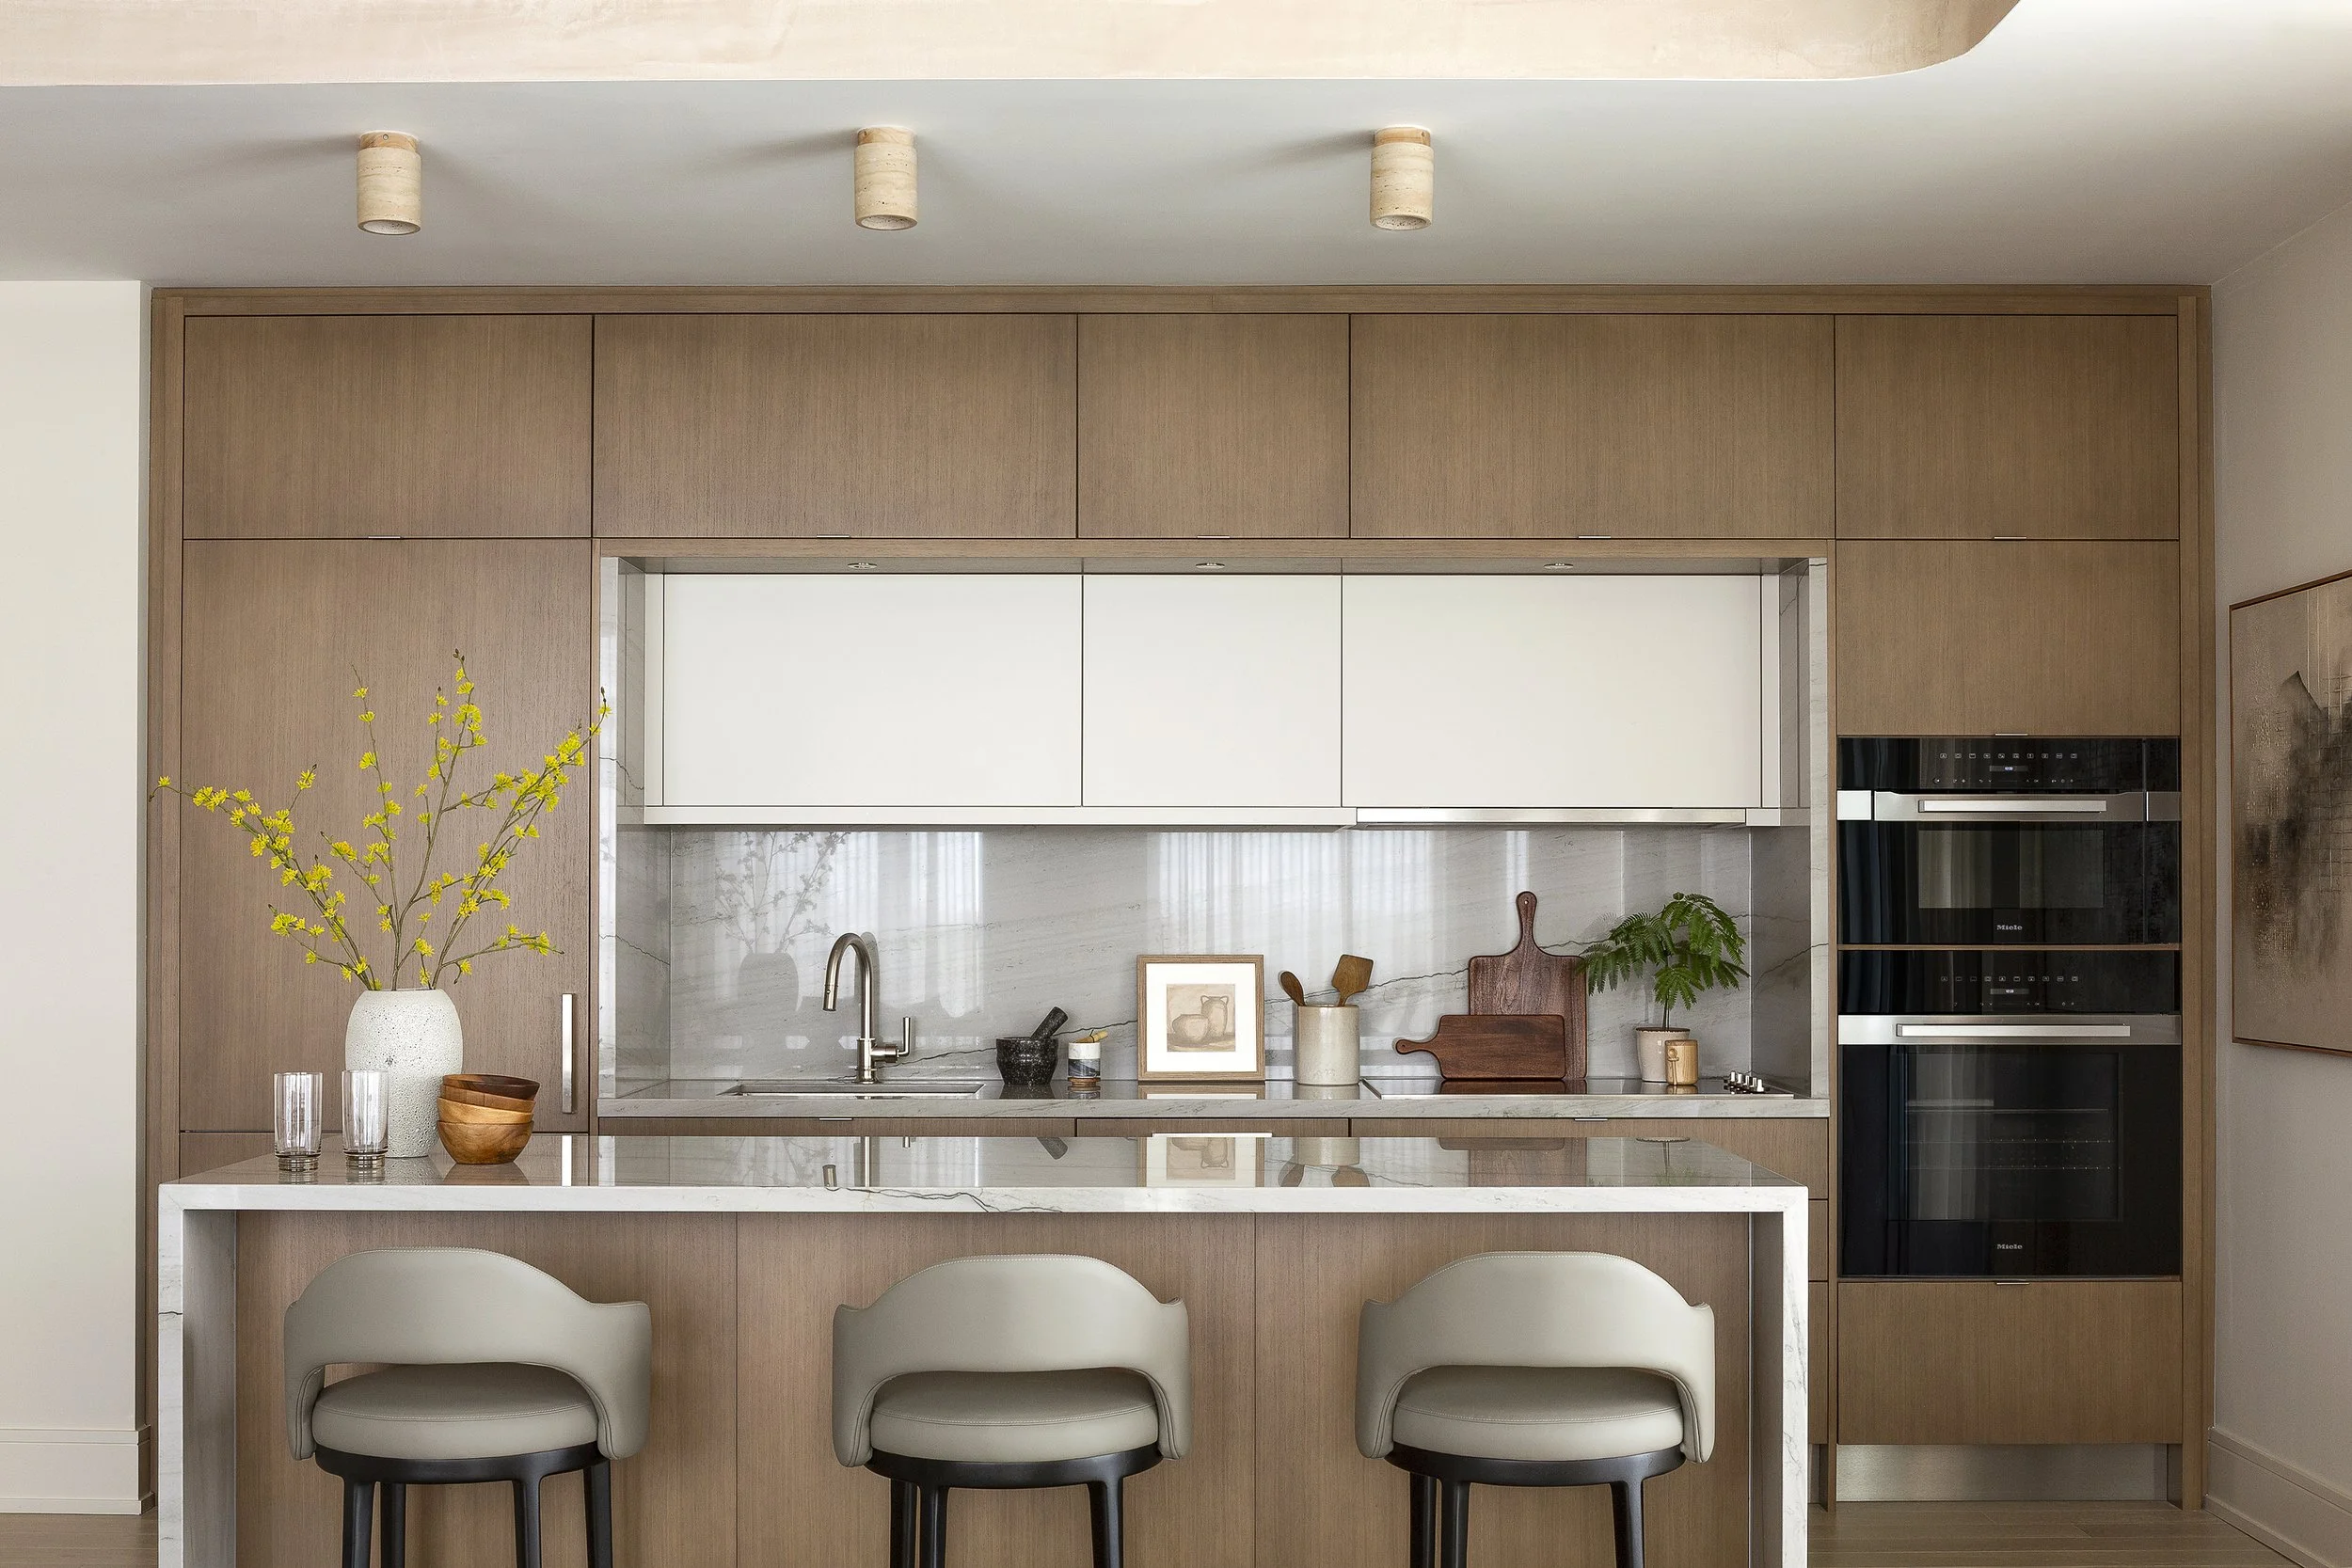
Through thoughtful conversations and careful planning, we introduced a broader vision - one that considered not only how the home would look, but how it could support a new chapter of life. Rather than focusing solely on furniture selection, we proposed a comprehensive design strategy that included interior architectural refinements, custom millwork, bespoke furnishings, lighting, window coverings, art curation, and styling.
Working around the client's winter travel plans, construction and installation were carefully coordinated while the home was unoccupied. Temporary furnishings were provided for the main living areas upon move-in, allowing everyday life to continue comfortably while bespoke pieces were being crafted. This carefully phased approach transformed what began as a furnishing project into a fully realized home without requiring the client to live through the disruption of renovation.
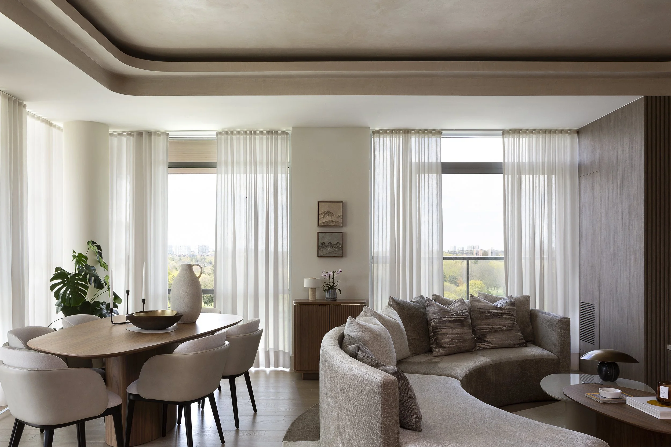
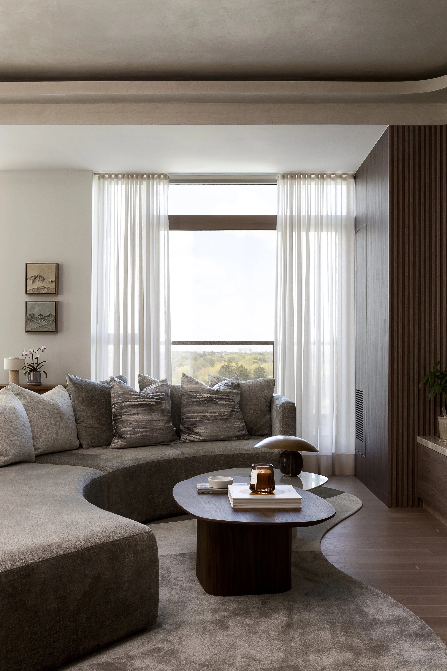
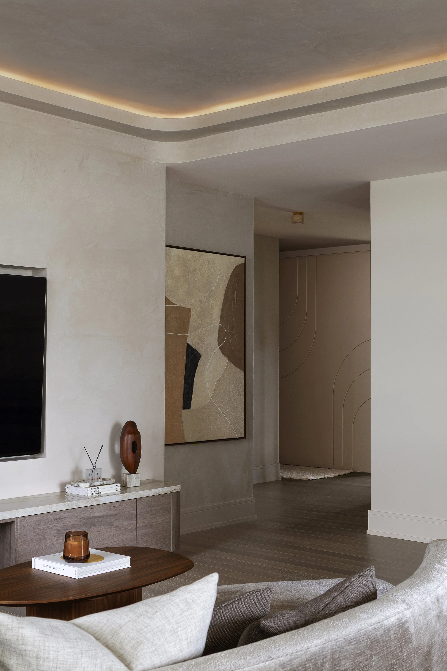
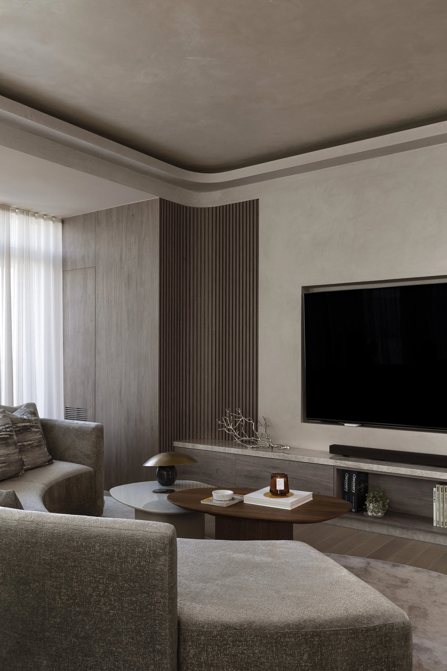
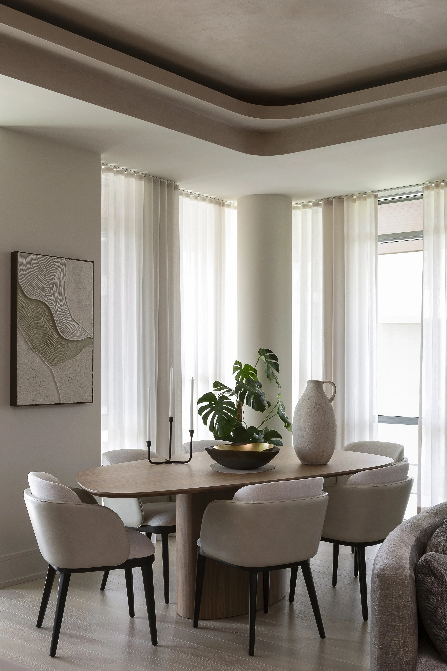
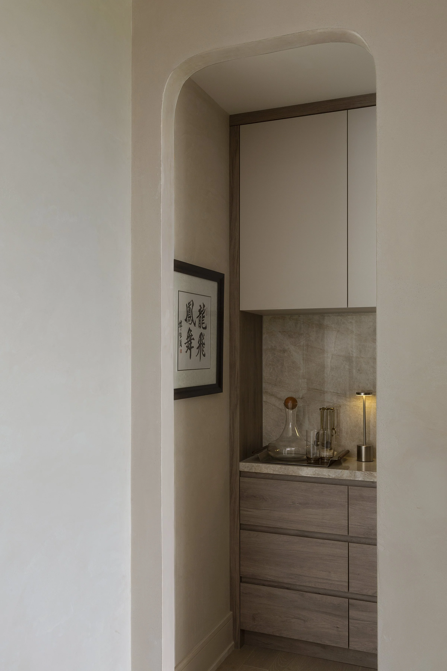
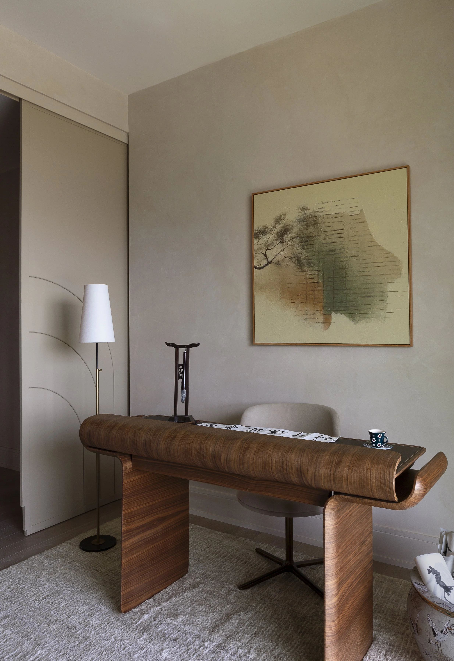
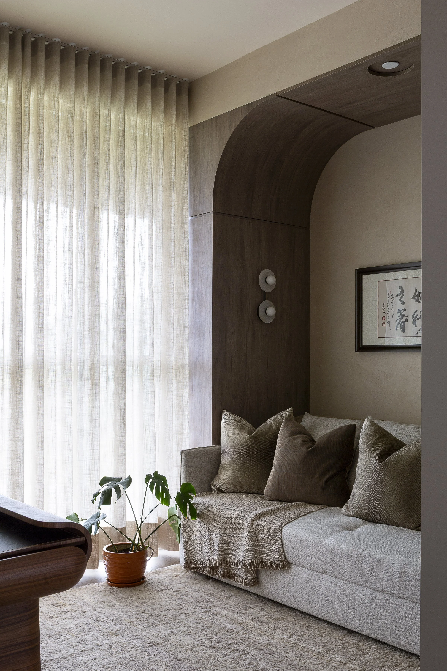
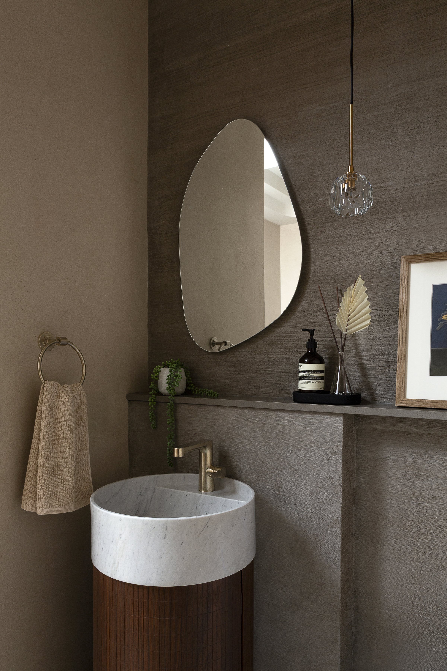
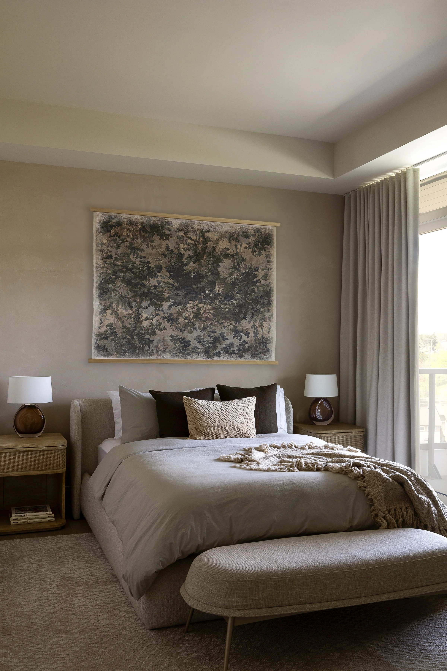
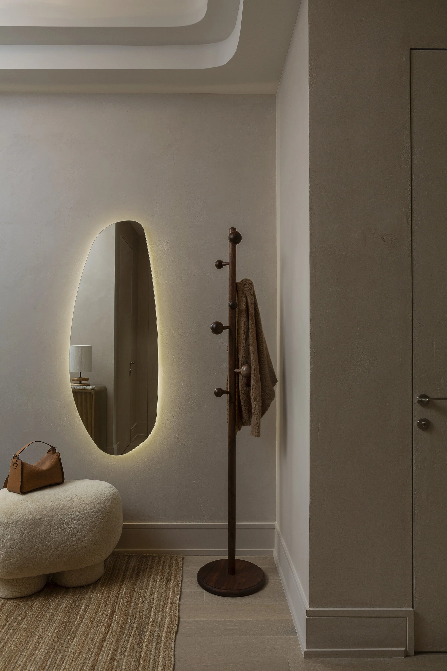
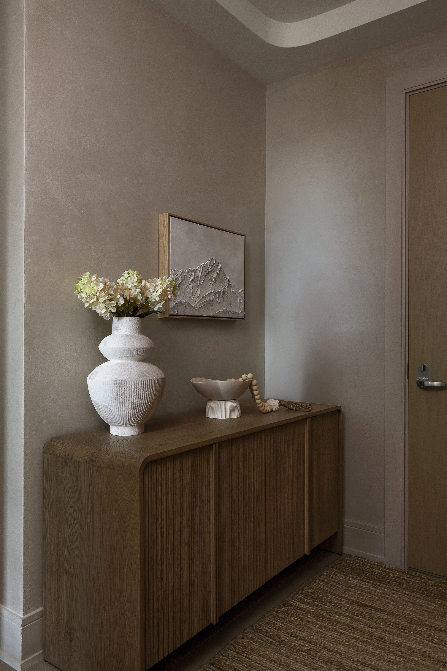
Designed for a new chapter of condominium living, Aurelia Residence balances soft contemporary forms with natural materials and a restrained palette of warm neutrals. Custom millwork and concealed doors integrate seamlessly into the architecture, creating a clean and uninterrupted visual language throughout the home. Curved tray ceilings introduce softness and architectural interest, while natural lime plaster walls and ceilings add depth, texture, and continuity. Layered lighting, bespoke furnishings, and curated artwork reinforce the home's cohesive design language.
A primary focus of the project was creating harmony between openness, comfort, and functionality. The main living and dining area offered expansive golf course views and generous ceiling heights, yet thoughtful planning was required to improve circulation, maximize seating, and support both everyday living and entertaining. This informed the design of a fully custom curved sectional and coordinating rug, each developed specifically for the proportions and geometry of the space, allowing the entire composition to feel balanced, intuitive, and effortlessly connected.
Art became an integral part of the home's story. A commissioned collection inspired by the mountain landscapes of Fushan and Yangmingshan, Taiwan was carefully selected to honour the client's personal history and cultural roots, bringing a meaningful sense of place, memory, and identity to the interior.
The completed residence demonstrates how thoughtful planning, trusted collaboration, and personalized design can transform a builder-grade condominium into a home that feels timeless, welcoming, and deeply connected to the life unfolding within it.
Project Completion: 2026 / Location: Thornhill / Photography: Kiely Ramos
-
Full-service interior design for a luxury condominium, including interior architectural refinements, space planning, custom millwork, lighting design, bespoke furnishings, window coverings, art curation, procurement, styling, and installation coordination within Tridel Royal Bayview Residences.
-
When the client first engaged us, her priority was simple: furnish her new condominium quickly so she could move in immediately after closing, without undertaking construction or living through renovations. Rather than simply fulfilling that request, we recognized an opportunity to create a home that would better support the next stage of her life.
Together, we developed a phased implementation strategy that aligned custom furniture production, architectural refinements, and construction with the client's winter travel schedule. Temporary furnishings were provided for the main living areas so she could settle into her new home comfortably, while bespoke furnishings and custom installations were completed during her time away.
With trust established and a carefully coordinated plan in place, the project evolved far beyond its original scope. What began as a furnishing request became a deeply personal residence designed around the client's lifestyle, daily routines, and future—creating a home she later described as her dream home.
CURIOUS ABOUT WORKING WITH US?
Choosing the right interior design partner is an important decision and we’d love to start the conversation with an introductory call. It’s a chance to connect, explore your vision and see how our full-service design approach can bring it to life. Let’s get started.